
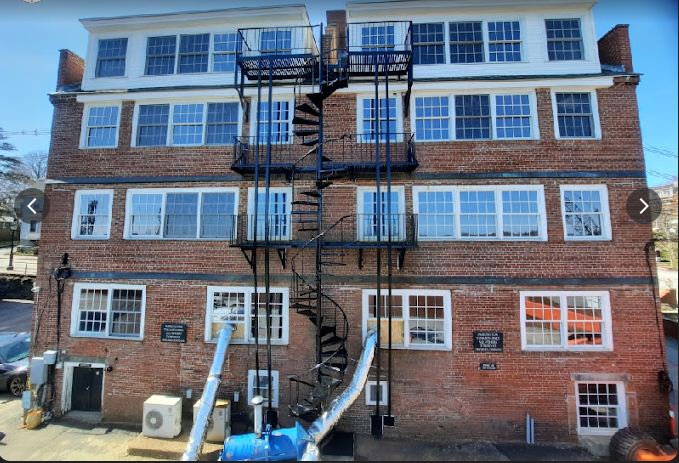
Fire escapes can appear structurally sound from the street while hiding deterioration around their supporting framework. Years of weather exposure can weaken steel, while previous repairs may leave some sections in better condition than others. These conditions influence how structural engineers evaluate fire escape safety, particularly when determining whether existing components can continue providing adequate support.
From identifying structural weaknesses to determining when repairs are necessary, engineering evaluations provide valuable insight into a fire escape's condition. Understanding what engineers look for throughout this process can help property owners make informed decisions about structural safety and certification requirements.
Why Structural Engineering Matters for Fire Escapes
A fire escape relies on interconnected steel components that must support occupants during an emergency. Stair assemblies transfer weight to adjoining landings, while support brackets connect the exterior structure to the building.
Damage in one location can affect nearby components, even when the surrounding steel appears sturdy. Engineers examine these relationships to understand how the structure performs as a whole and where weaknesses may interfere with its intended function.
Age also influences an evaluation. An older fire escape may contain original steel alongside sections repaired decades later. Engineers consider these differences when determining whether the existing framework can continue providing dependable support.
How Engineers Begin a Structural Evaluation
An engineering evaluation starts with understanding the fire escape's existing configuration and overall condition. Engineers examine the supporting framework, looking for deterioration that may affect how weight travels through the structure.
They also review visible repairs and areas where structural components meet. These observations help establish which sections warrant closer examination.
Structural Components Engineers Examine
Depending on the structure's condition, an evaluation may include:
Support brackets: Corrosion or damage around connections to the building.
Platform framing: Deterioration beneath walking surfaces that could weaken structural support.
Stair assemblies: Damage affecting stringers or connections between stairs and landings.
Welded connections: Cracks or weakened joints that may interfere with structural stability.
Engineers consider how each finding affects the surrounding framework. A damaged connection near a major support may require greater attention than surface deterioration on a less heavily stressed component.
Identifying Corrosion That Compromises Steel
Rust develops when moisture reaches exposed steel, particularly around joints where water can remain after rainfall. Although surface corrosion may initially affect the metal's appearance, prolonged exposure can reduce its thickness and strength.
Engineers examine where corrosion has developed and how deeply it affects the underlying material. Deterioration beneath a platform may raise different concerns than rust along an exposed railing.
Existing paint can also conceal areas where corrosion has progressed. When visible conditions suggest more serious damage, engineers may recommend further examination before determining the appropriate repair work.
The goal is to establish whether the remaining steel can provide adequate structural support. Localized deterioration may allow targeted welding repairs, while extensive metal loss could require replacing the affected section.
Assessing Welded Connections and Previous Repairs
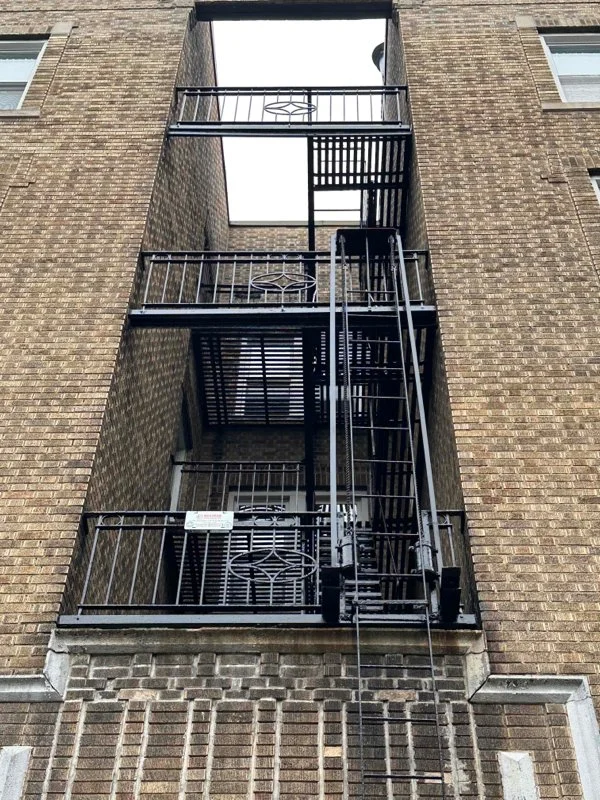
Welded connections hold adjoining steel sections together and help transfer weight throughout the fire escape. Their condition influences how the structure responds when occupants use the stairs or platforms.
Engineers examine welds for visible cracking and deterioration around the adjoining metal. Even a sound weld may offer limited support when corrosion has weakened the steel surrounding it.
Previous repairs also influence the evaluation. Reinforced sections may perform differently from older connections that haven't received comparable attention.
Rather than assuming earlier work remains adequate, engineers consider how those repairs integrate with the existing framework. Their findings can help determine whether further welding will address the structural concern or whether the affected area needs more extensive work.
Reviewing Connections Between the Fire Escape and Building
A fire escape depends on its attachment points to transfer weight into the building's supporting structure. Although platforms and stair sections receive considerable attention, their stability also depends on the condition of these connections.
Corrosion around support brackets can weaken attachment areas over time. Engineers look for visible movement or deterioration that may affect how securely the fire escape connects to the building.
They also consider the surrounding building material when damage suggests that the attachment itself may have lost support. A platform may remain in good condition while deterioration develops near the point where its supporting bracket meets the building. Examining these connections helps engineers identify structural concerns that a general visual review might overlook.
How Engineers Determine Which Repairs Are Necessary
Once engineers identify structural concerns, they evaluate how the damage affects the fire escape's ability to carry its intended loads. The location of deterioration often matters as much as its severity.
For example, corrosion near a primary support may require a different repair plan than similar deterioration along a railing connection. Engineers consider the affected component's function before recommending corrective work.
Some conditions allow for localized welding repairs that reinforce weakened sections. More extensive deterioration may require replacing damaged steel or modifying the existing framework.
When Structural Concerns Require Construction Work
Certain conditions extend beyond isolated repairs, particularly when deterioration affects larger portions of the supporting structure.
In these situations, fire escape construction may involve rebuilding compromised sections or creating new structural connections that integrate with the remaining framework.
Engineering guidance helps establish the appropriate scope of work. It also gives property owners a clearer understanding of why certain repairs are necessary before construction begins.
Understanding the Engineer's Role in Certification
Structural evaluations can support the certification process after a fire escape undergoes repairs. Under the International Fire Code, fire escapes generally require examination and certification at intervals of no more than five years, subject to the locally adopted code and applicable requirements.
Following structural repairs, an engineer may evaluate the completed work and the fire escape's overall condition to determine whether the structure qualifies for certification.
The assessment considers whether the repairs adequately address identified deficiencies and whether the remaining components provide sufficient structural support. Engineers use professional judgment and available documentation to reach their conclusions.
Understanding how structural engineers evaluate fire escape safety also helps owners distinguish between completing repairs and obtaining the appropriate certification. Repair work addresses physical deficiencies, while engineering certification documents the engineer's professional assessment under the applicable requirements.
Certification procedures can vary by jurisdiction, so confirm the documentation local authorities require.
Why Aging Fire Escapes Need Careful Engineering Review
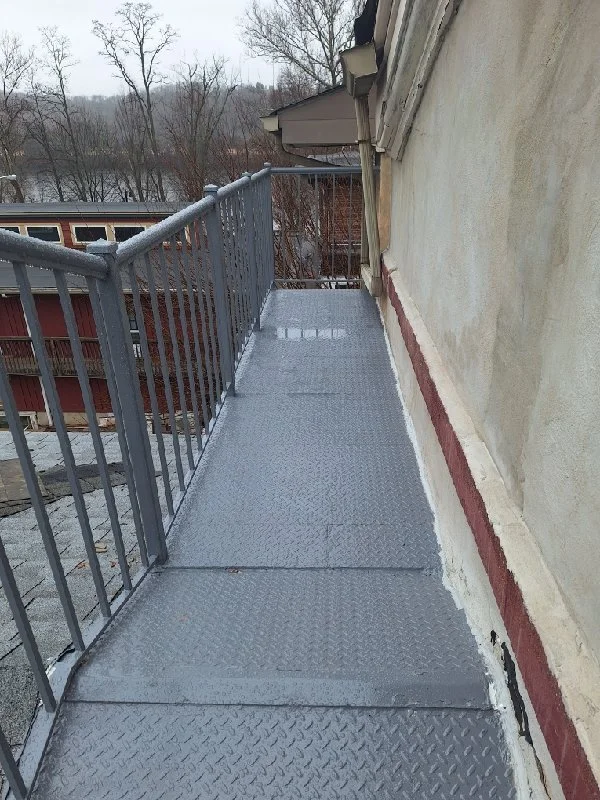
Older fire escapes often contain structural components that have experienced different levels of weather exposure and maintenance. Corrosion may have progressed around some connections while other sections remain serviceable.
Engineers consider these variations when evaluating the structure's overall integrity. They also examine how previous repairs influence the surrounding framework.
Age alone doesn't determine whether a fire escape requires replacement. An engineering evaluation helps distinguish repairable deterioration from structural problems that demand broader corrective work.
For property owners, these findings provide a clearer basis for planning repairs and addressing outstanding safety concerns.
Get Professional Guidance on Fire Escape Safety
A structural evaluation can reveal concerns that aren't immediately visible during routine property maintenance. Understanding the findings helps owners prioritize repairs and determine what documentation they may need for certification.
At Maximum Fire Escapes, we help building owners and property managers address structural deficiencies through professional inspections and welding repairs. Contact our team today to discuss your property's condition and get guidance on the repairs or certification your fire escape may need.