
Common Design Flaws Found in Early Fire Escapes
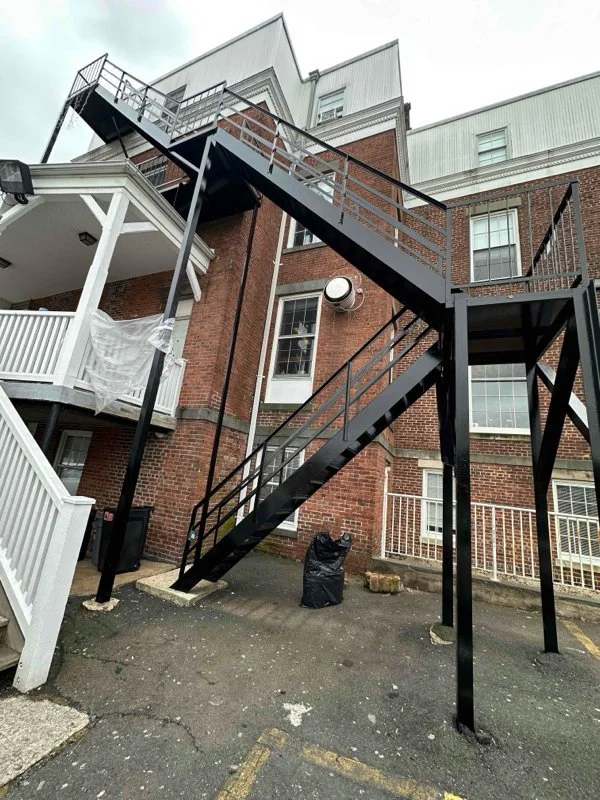
Many fire escapes currently serving occupied buildings today were built decades ago. Age alone doesn’t make a structure unsafe, yet older systems can carry design limitations that become more visible as corrosion, movement, and past repairs take their toll.
Understanding common design flaws found in early fire escapes gives property owners a clearer view of what an inspection may uncover. Some concerns develop around original connections, while others appear where moisture, repeated use, or later alterations have placed extra stress on the structure.
Weak Connections Between Structural Sections
Older fire escapes often show wear where stairs meet platforms or where railings connect to the frame. These joints carry repeated stress each time the structure moves under weight. Years of exposure can also weaken the surrounding metal.
Inspectors look for cracked welds, loose or missing bolts, visible gaps, and movement at those connection points. A weakened joint may force nearby sections to carry more of the load, which can spread stress across the system.
Welding repairs can reinforce damaged areas when the surrounding metal still supports repair. A proper review helps determine whether a connection needs reinforcement or a larger section needs reconstruction.
Platform Designs That Hold Moisture
Some older platforms collect water around seams, corners, and low points. Moisture may remain in place after rain or snow, especially when debris blocks a drainage path.
That exposure can wear away paint and allow corrosion to spread beneath the surface. The top of a platform may appear stable while rust develops along the framing below.
Signs That Moisture Has Affected a Platform
Property owners may notice:
Rust trails beneath platform edges
Flaking paint around seams
Staining near structural connections
Debris gathered in low areas
Those signs don’t show the full condition of the metal. An inspector still needs to examine the platform frame and the joints that support it.
Awkward Access Between Windows and Stairs
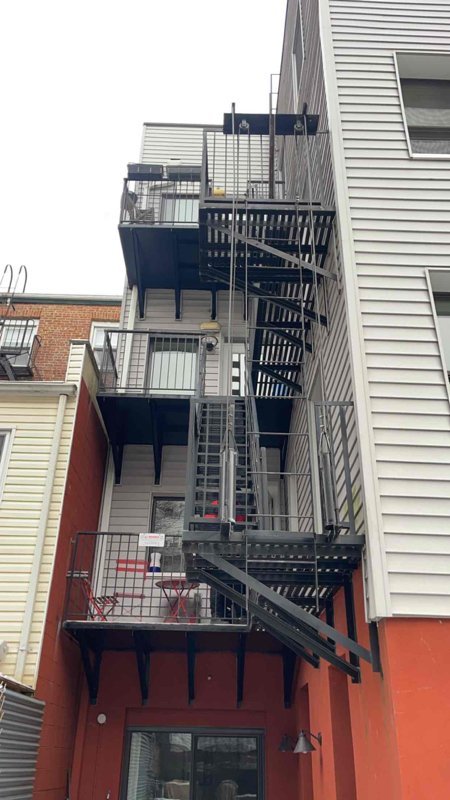
Older fire escapes sometimes have tight transitions between a window, landing, and stair section. Those layouts can be harder to move through, especially when someone needs to enter the fire escape quickly.
A narrow turn may slow movement. Past alterations can also make the route less direct than the original layout.
Because many older systems remain pre-existing, non-conforming structures, property owners shouldn’t judge them by present-day measurements alone. The review should focus on the condition, function, and structural reliability of the existing escape.
Weak Support Around Building Attachments
The brackets that connect a fire escape to the building carry a major share of the load. Corrosion near those attachments can weaken the surrounding metal and reduce the strength of the connection.
Movement may also develop where a bracket meets the building. Even a small shift can place added pressure on nearby supports.
Inspectors examine these areas for corrosion and cracking. They also look for signs of separation and review how the load moves through the system rather than judging one bracket by itself.
Railing Connections That Lose Stability
Railings depend on strong welds at platforms and stair sections. Repeated force can loosen a weak connection, even when the railing still appears upright.
An inspector may notice movement when pressure is applied to a joint. Rust around the base can also show that moisture has affected the weld or nearby metal.
A damaged railing connection often needs welding rather than a cosmetic patch. Repair work should restore support at the joint without hiding the cause of the weakness.
Wear Along Stairs and Stringers
Stairs receive frequent stress because each step transfers weight into the stringers that support the run. Corrosion along those areas can reduce metal thickness and change how the stair section carries a load.
Inspectors pay close attention to the edges of steps. They also review the points where stairs meet a landing because those connections may carry repeated movement.
Bending, deep pitting, or visible shifting can signal a structural concern. Paint can cover surface rust, yet it can’t restore lost metal.
When deterioration reaches a supporting section, the repair plan may call for welding or reinforcement. More advanced damage may require partial reconstruction.
Past Repairs That Changed Load Paths
Older fire escapes often show work from several repair periods. A brace may have been added years after the original construction, or a damaged section may have received a patch that didn’t address the cause of the problem.
Those changes can shift stress into nearby areas. A repair that looks solid from the ground may also cover corrosion beneath the surface.
During fire escape installation, experienced crews account for how each section connects and carries weight. That same structural perspective helps inspectors judge whether older alterations support the system or create new concerns.
Hidden Areas That Escape Routine Observation
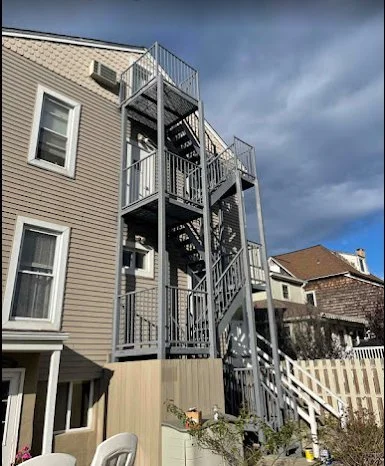
The underside of a platform and the backs of support brackets can be hard to see during routine property checks. Moisture may collect in those areas for years before visible rust reaches an exposed surface.
Limited access can also make painted areas look better maintained than the hidden joints behind them. That difference matters because surface appearance doesn’t always match structural condition.
Inspectors use close visual review and structural experience to evaluate these areas. When they find damage, they can recommend focused work rather than treating every section the same way.
Why Older Fire Escapes Need Expert Review
The design flaws found in many early fire escapes don’t always call for full replacement. The right response depends on the condition of the metal, the repair history, the connections to the building, and the way the structure carries weight.
The International Fire Code calls for fire escape examination and certification every five years. That process gives property owners a clearer record of the system’s condition and helps identify repairs before problems spread.
A qualified team can review the full structure and explain the findings. From there, property owners can connect each issue to a repair plan based on visible conditions rather than assumptions.
Address Design Flaws Before They Spread
Older fire escapes can remain dependable when owners address structural concerns early. Hidden corrosion and weak welds may worsen when no one reviews the system closely. Past alterations can also affect nearby sections as the structure ages.
Maximum Fire Escapes handles inspections, repairs, construction, and violation support from start to finish. Their AWS-certified welders work with aging systems across the country and focus on structural solutions that fit each property.
Contact Maximum Fire Escapes to schedule an evaluation, review any violations, and build a clear plan for repair or construction.